Café & F&B Service
Café Renovation Singapore: Cost, Process, Timeline & Design Guide (2026)
Skai Atelier helps first-time café owners, boutique F&B brands, and expanding hospitality businesses design and renovate cafés that balance customer experience, workflow efficiency, and regulatory compliance.
Café renovation in Singapore typically costs from $180 per square foot, with most café owners spending $30,000–$90,000 depending on size, concept, and kitchen requirements. We provide end-to-end design-and-build services, guiding you from concept to completion.
Get a Quote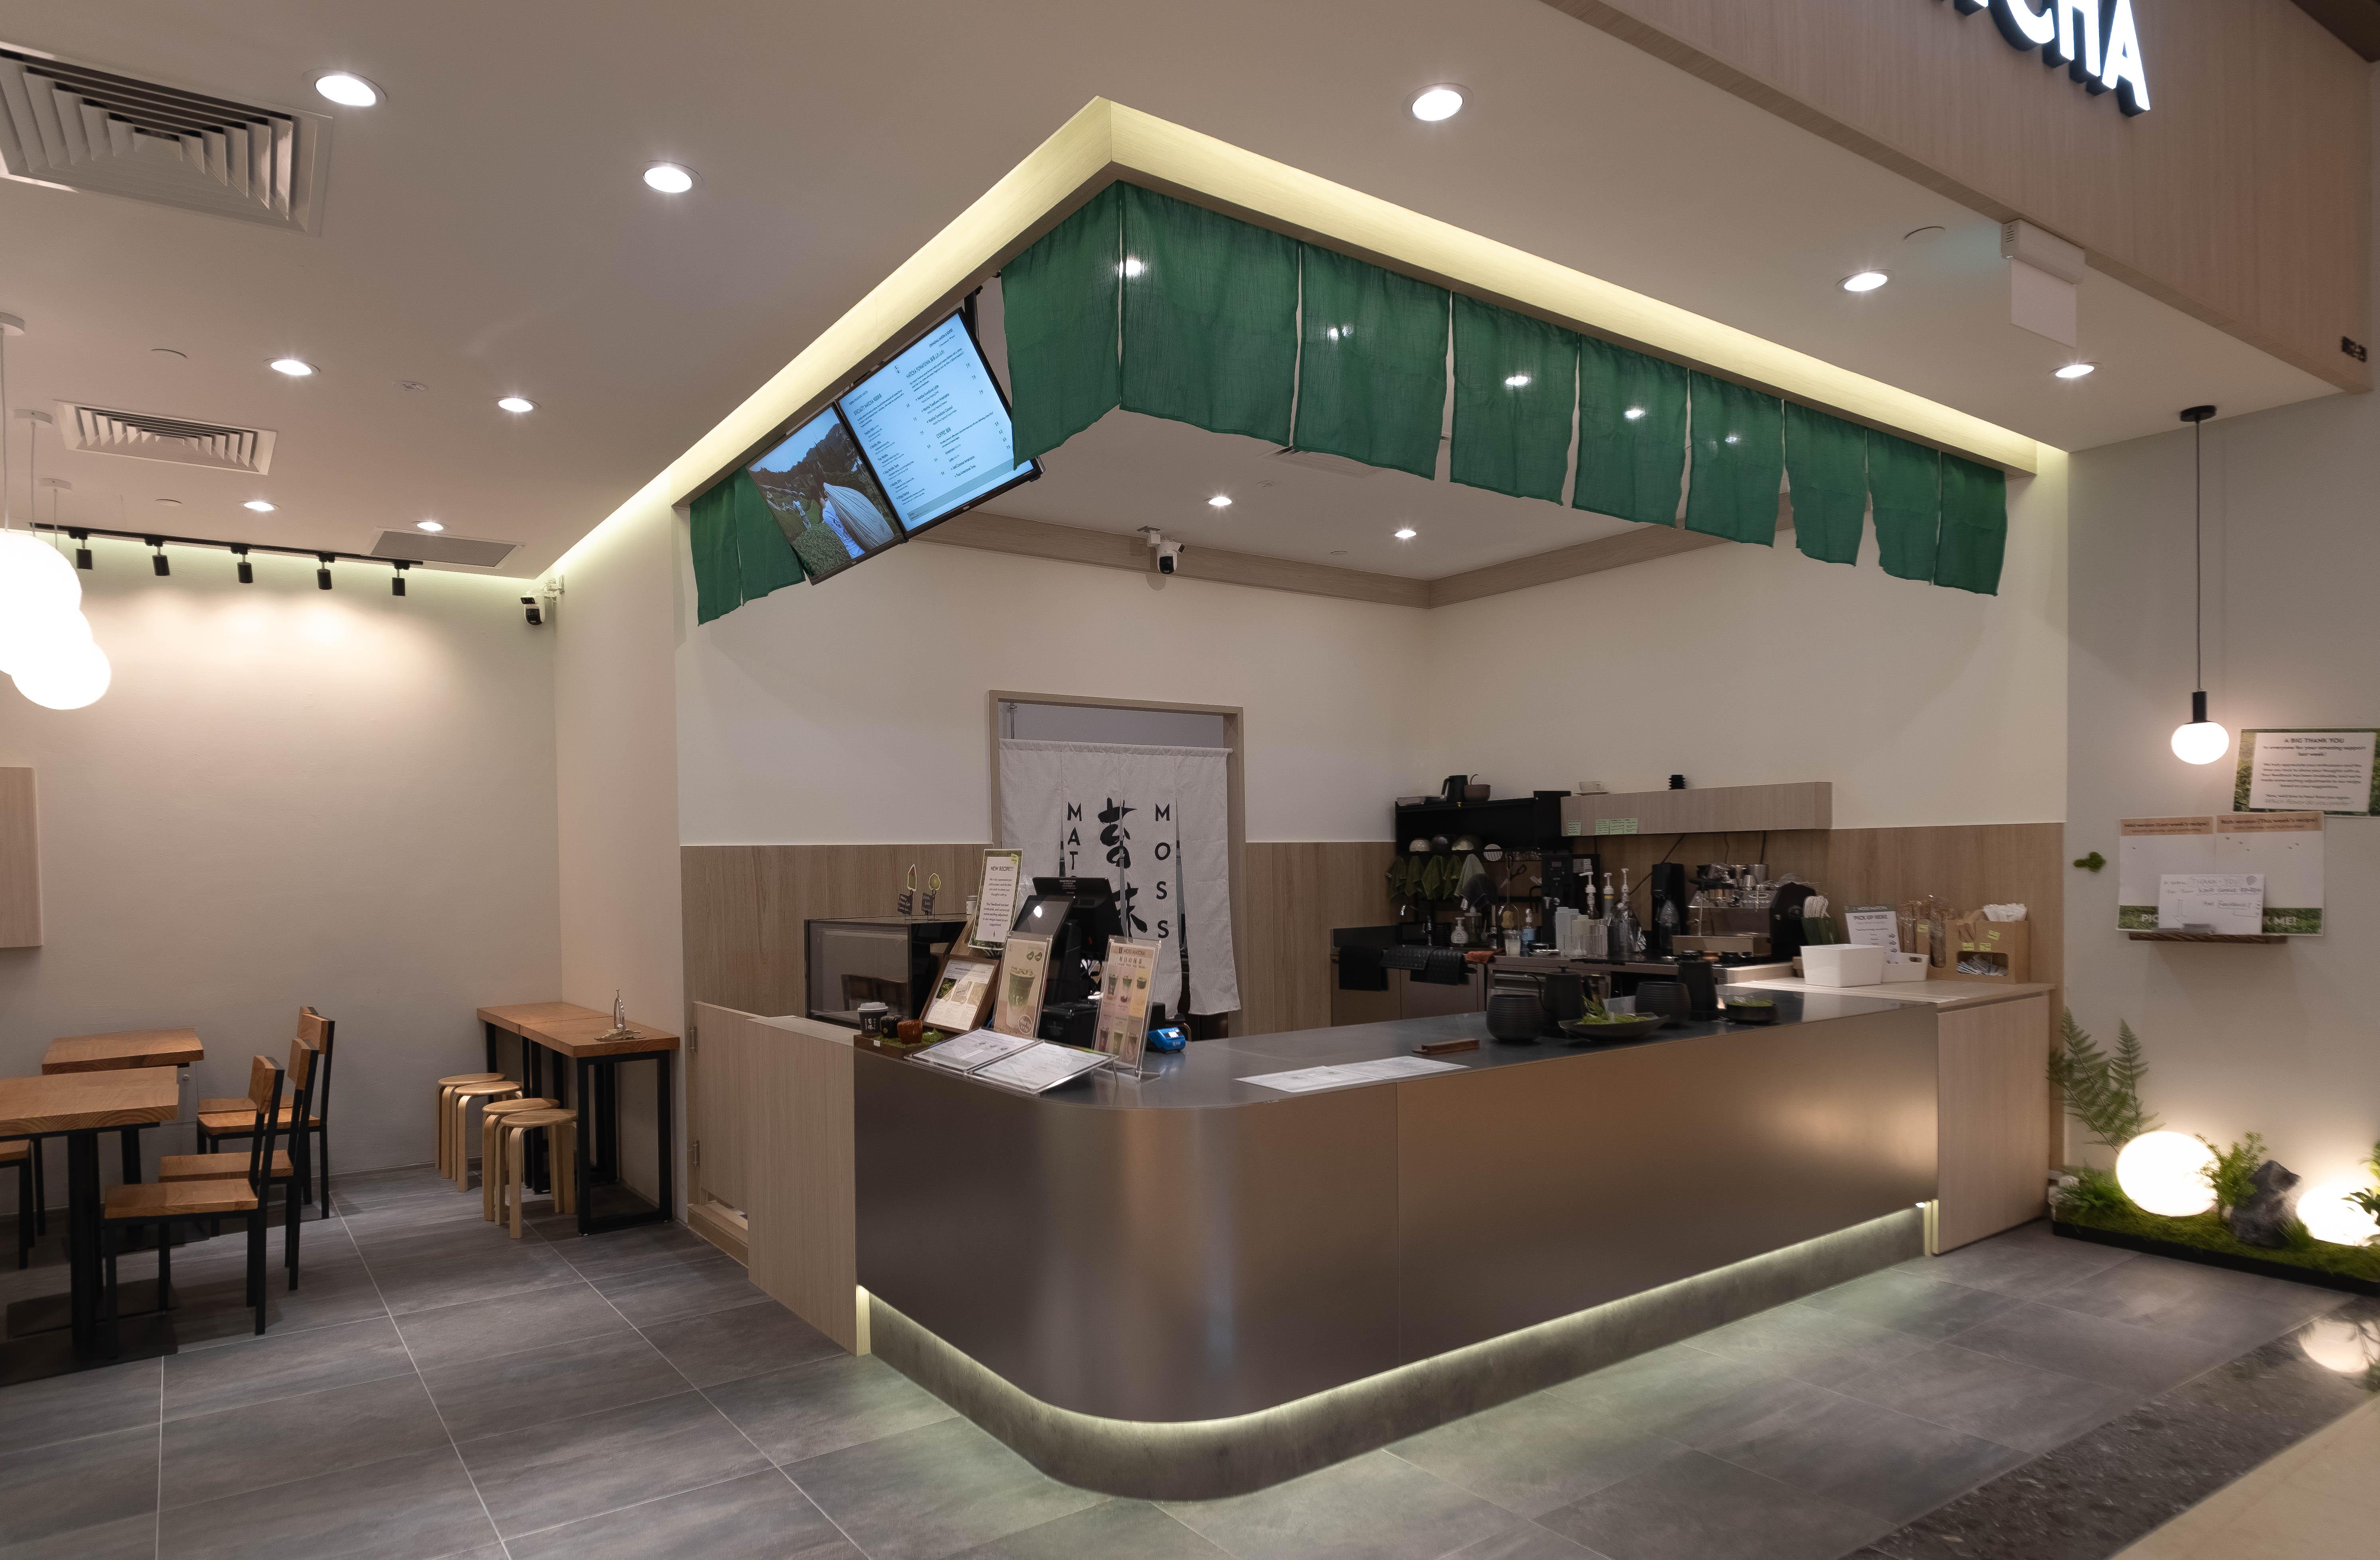
What We Do
Café renovation & F&B interior design in Singapore
We design and build cafés that balance brand identity, customer experience, and operational workflow.
Our services include
- — Café interior design & concept development
- — Space planning & workflow optimisation
- — SFA-compliant kitchen and layout planning
- — Material, lighting, and detailing design
- — Construction & project management
We work with
- — First-time café owners
- — Boutique coffee and dessert concepts
- — F&B brands expanding new outlets
Budgeting
How much does café renovation cost in Singapore?
Café renovation in Singapore costs from $180 per square foot, with most projects ranging from $30,000 to $90,000.
$30,000–$90,000
$75,000–$120,000
$120,000+
What affects the cost?
- — Kitchen equipment and exhaust system
- — Existing condition (bare vs. takeover unit)
- — Custom carpentry and branding features
- — Mechanical and electrical works
👉 Learn more in our detailed guide on café renovation cost in Singapore.
Timeline
How long does café renovation take?
Café renovation in Singapore typically takes 6 to 12 weeks from design to completion.
- — Design & planning: 2–4 weeks
- — Approvals & coordination: 1–3 weeks
- — Construction & fit-out: 4–8 weeks
Delays may occur depending on approval requirements, design complexity, and site conditions.
Compliance
Do I need approvals for café renovation?
Yes. Café renovation in Singapore must comply with SFA and fire safety regulations, including:
- — Kitchen ventilation and exhaust system
- — Grease trap installation
- — Plumbing and drainage
- — Fire safety compliance
We integrate compliance into the design stage to avoid delays and costly rework.
Process
Our café renovation process
Consultation & Concept Development
We understand your brand, target audience, menu, service model, budget, and business goals.
Space Planning & Workflow Design
We optimise the layout for customer flow, staff efficiency, food preparation, ordering, seating, and service.
Design Development
We refine materials, lighting, branding details, furniture, counters, and customer-facing design features.
Compliance & Technical Planning
We coordinate technical planning around SFA requirements, fire safety, ventilation, grease traps, plumbing, and M&E works.
Construction & Fit-Out
We manage renovation works, contractor coordination, site progress, timelines, and quality control.
Handover
We complete the project with final checks so your café is ready for operation.
Avoidable Pitfalls
Common mistakes in café renovation
- — Underestimating kitchen and exhaust system costs
- — Poor workflow planning leading to inefficiency
- — Ignoring compliance requirements early
- — Overspending on aesthetics without operational planning
Avoiding these mistakes can significantly improve your café's long-term performance and profitability.
Featured Work
Café renovation projects
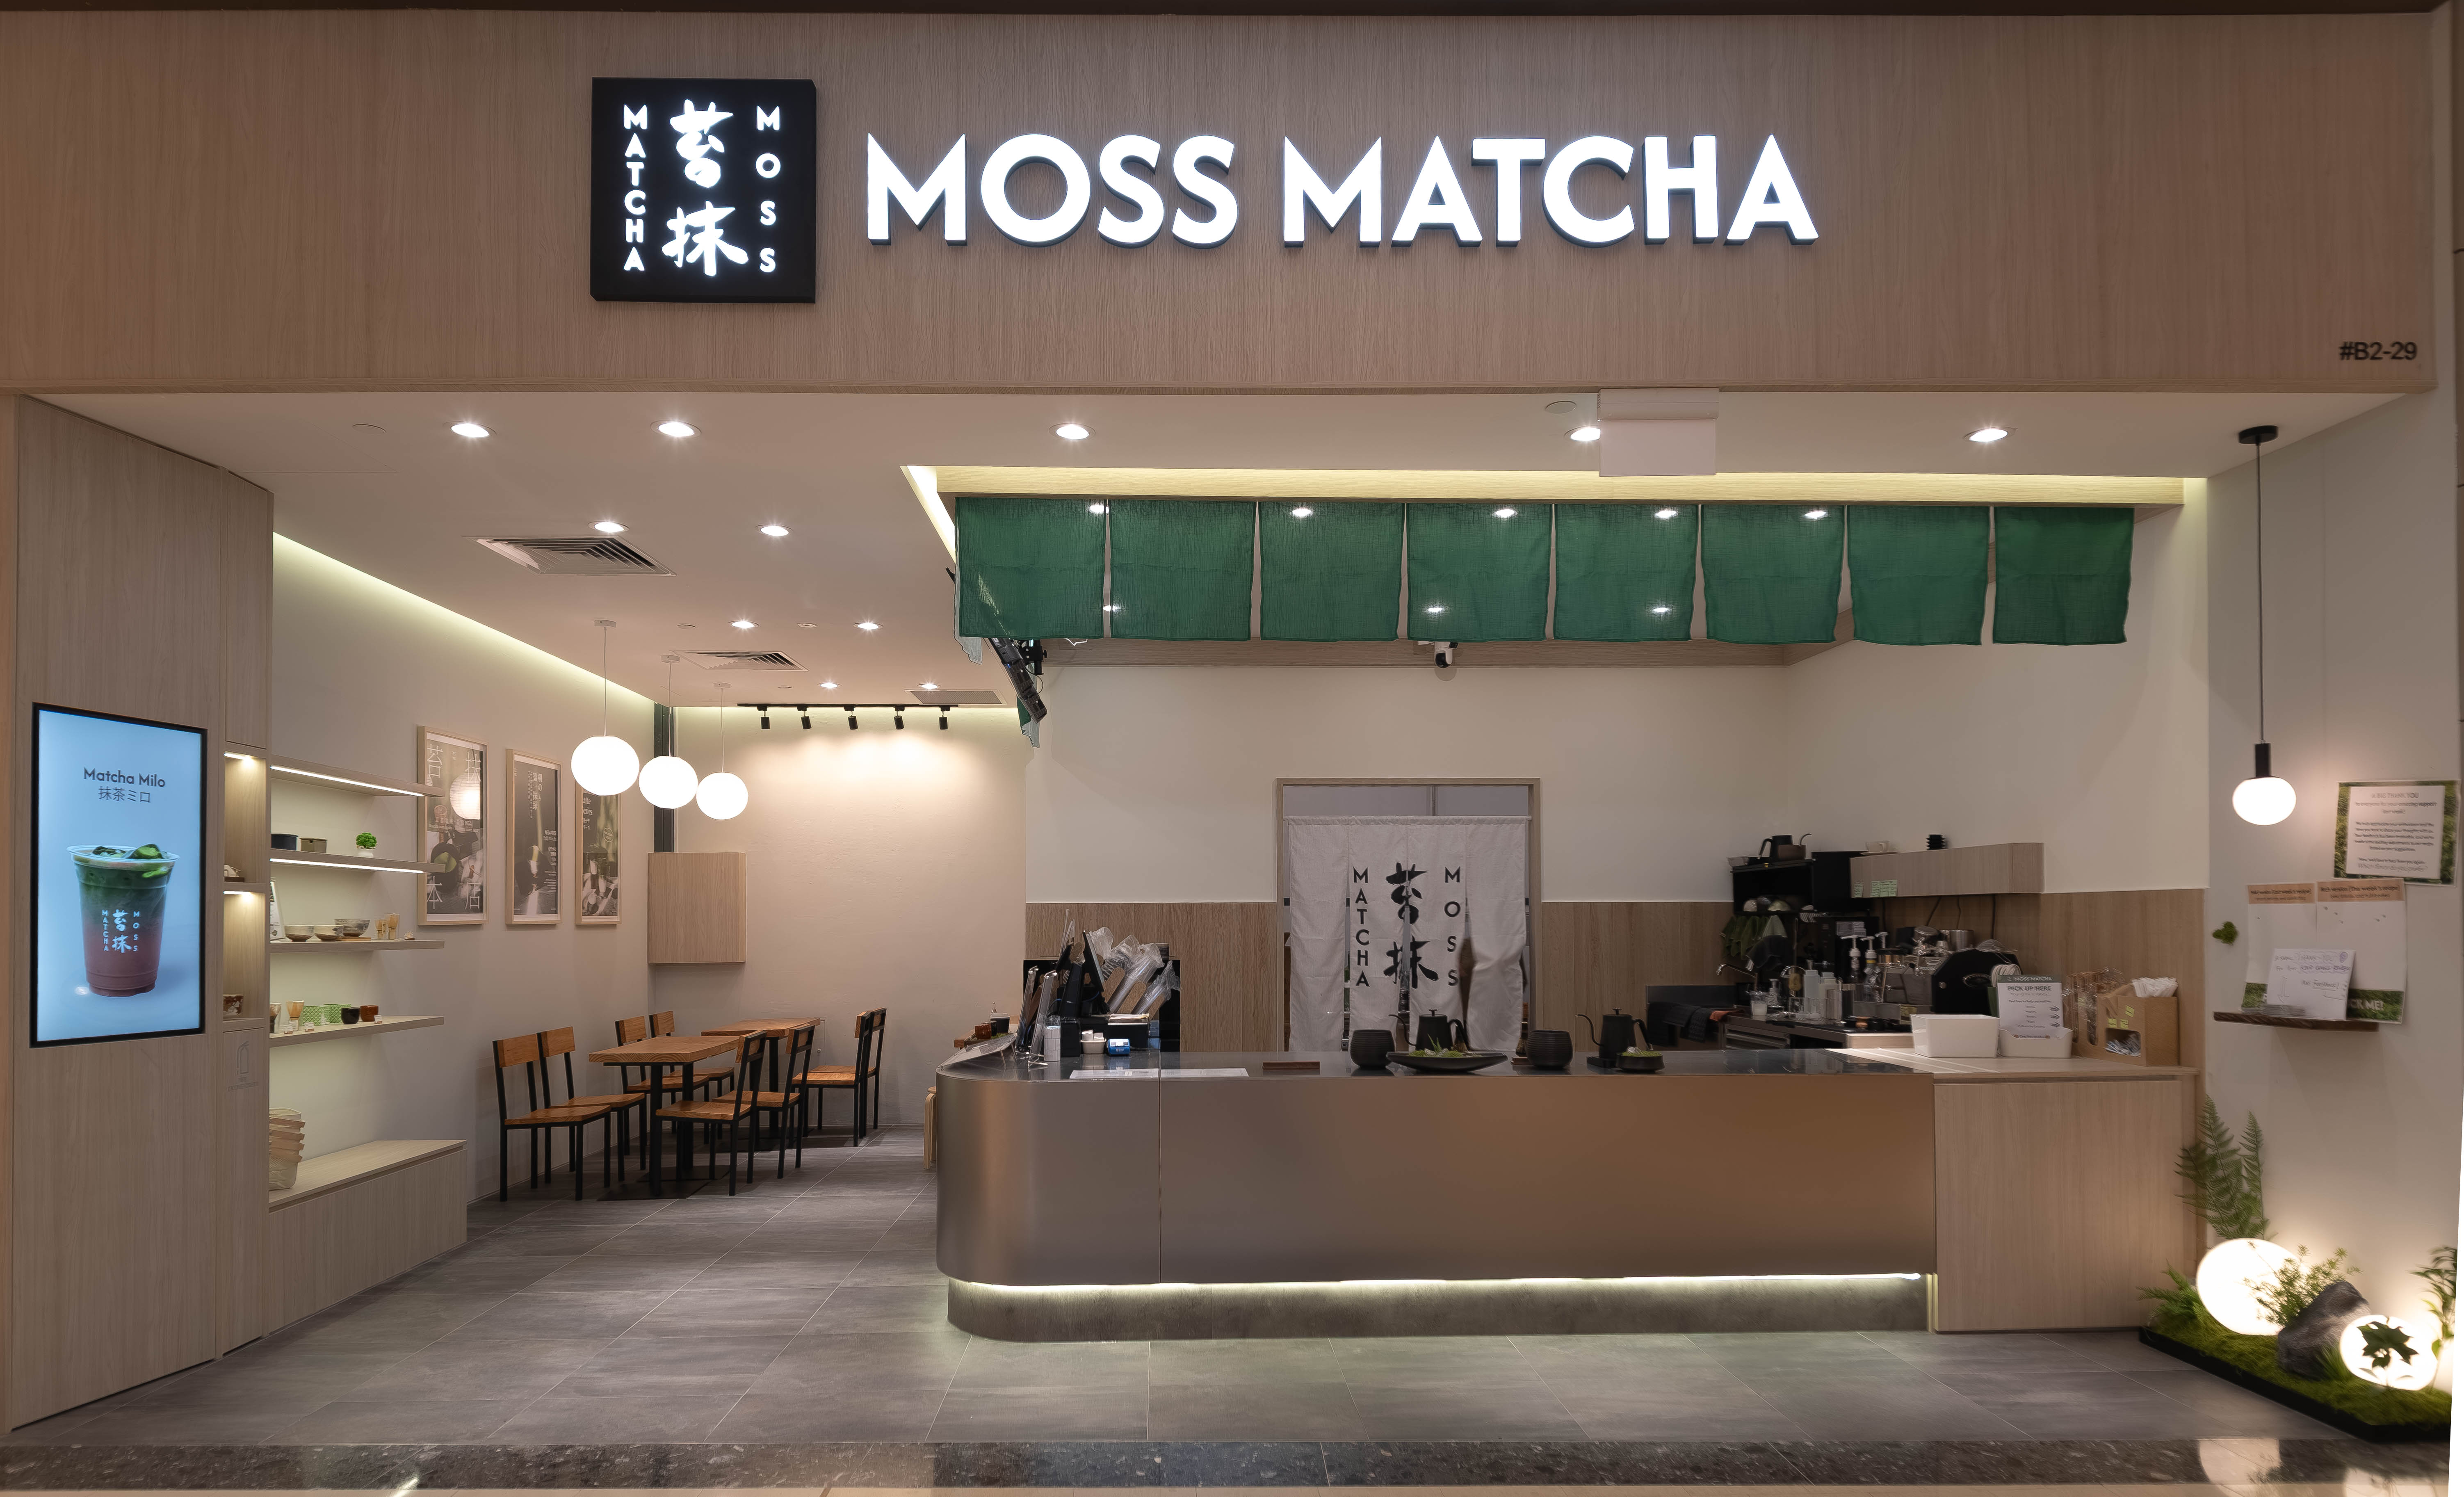
Moss Matcha
A Kyoto-inspired café concept designed to create a calm, immersive customer experience while supporting efficient beverage preparation and service flow.
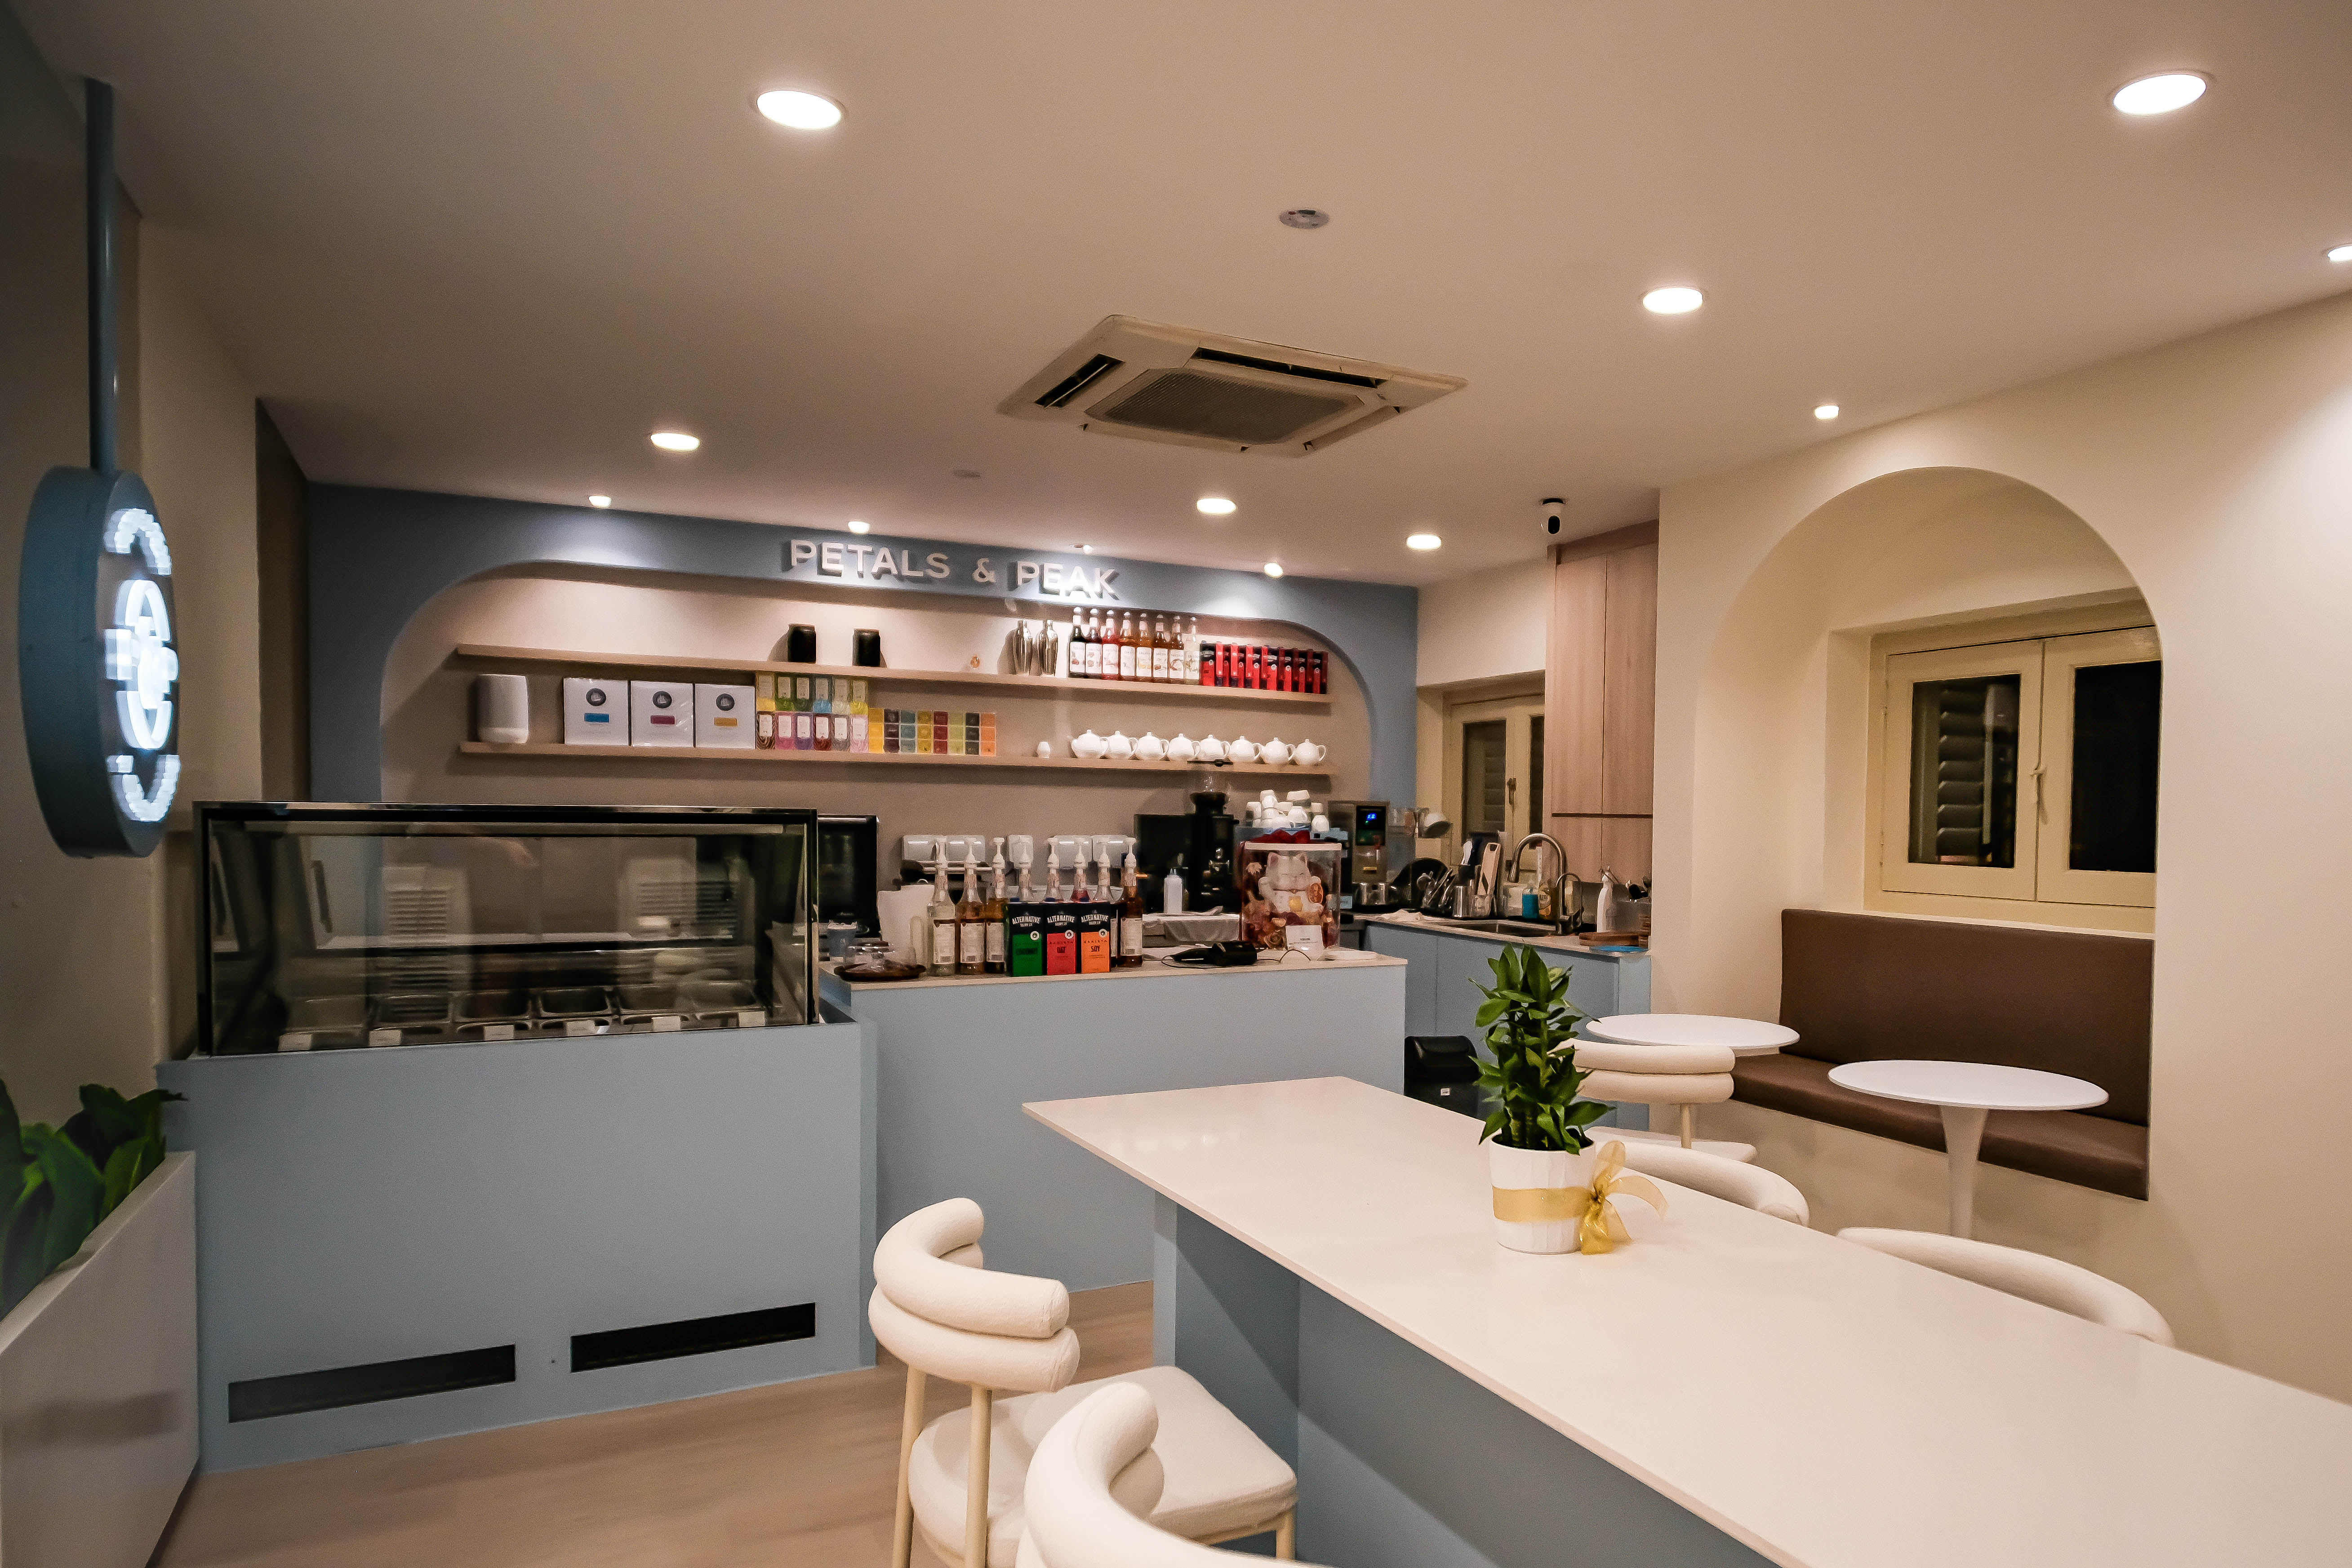
Petalspeak
A tea café blending soft arches, muted tones, and natural materials, showing how interior design can support both brand identity and commercial function.
Explore more: Commercial Interior Design Projects · For early-stage planning, read our Café Renovation Singapore Guide (2026).
Designer vs. Contractor
Café interior designer vs. renovation contractor: which do you need?
A café interior designer helps with concept development, customer experience, layout planning, brand integration, materials, lighting, and workflow. A renovation contractor focuses mainly on construction and site execution.
For cafés, working with a design-led renovation team is usually more effective, because the space must support both branding and operations — customer flow, kitchen workflow, equipment placement, service speed, seating capacity, and compliance all need to be considered together.
Why Skai Atelier
Why choose Skai Atelier?
We focus on design-led café renovation, combining brand storytelling, spatial design, and operational efficiency.
End-to-end
Design and build service under one team.
F&B fluent
Strong understanding of café and kitchen workflows.
Cross-typology
Experience in commercial and residential design.
Built to last
Focus on both aesthetics and long-term functionality.
FAQ
Café renovation FAQ
What is the average café renovation cost in Singapore?
Café renovation costs typically range from $180 to $350 per square foot, depending on size, design complexity, and kitchen requirements.
Is it better to choose a takeover unit or a bare unit?
Takeover units are usually cheaper and faster to renovate, but may have design limitations. Bare units offer more flexibility but require higher upfront costs.
Do I need an interior designer for café renovation?
An interior designer helps ensure your café is both visually appealing and operationally efficient, while also managing compliance and construction.
What is the biggest cost in café renovation?
Kitchen infrastructure, including exhaust systems, plumbing, and electrical works, is typically the most expensive component.
What licenses are required to open a café in Singapore?
Opening a café in Singapore typically requires an F&B license from the Singapore Food Agency (SFA), along with compliance with fire safety and building regulations. Planning for SFA-licensed renovation requirements early in the design stage helps ensure a smoother approval process.
Why should I work with a professional café renovation contractor?
Working with an experienced commercial renovation contractor ensures your project is properly planned from both a design and operational perspective, reducing the risk of delays and costly mistakes.