Built Projects
Afterhours
Singapore
Afterhours – Café Interior Design and Renovation in Singapore

Project Overview
Overview
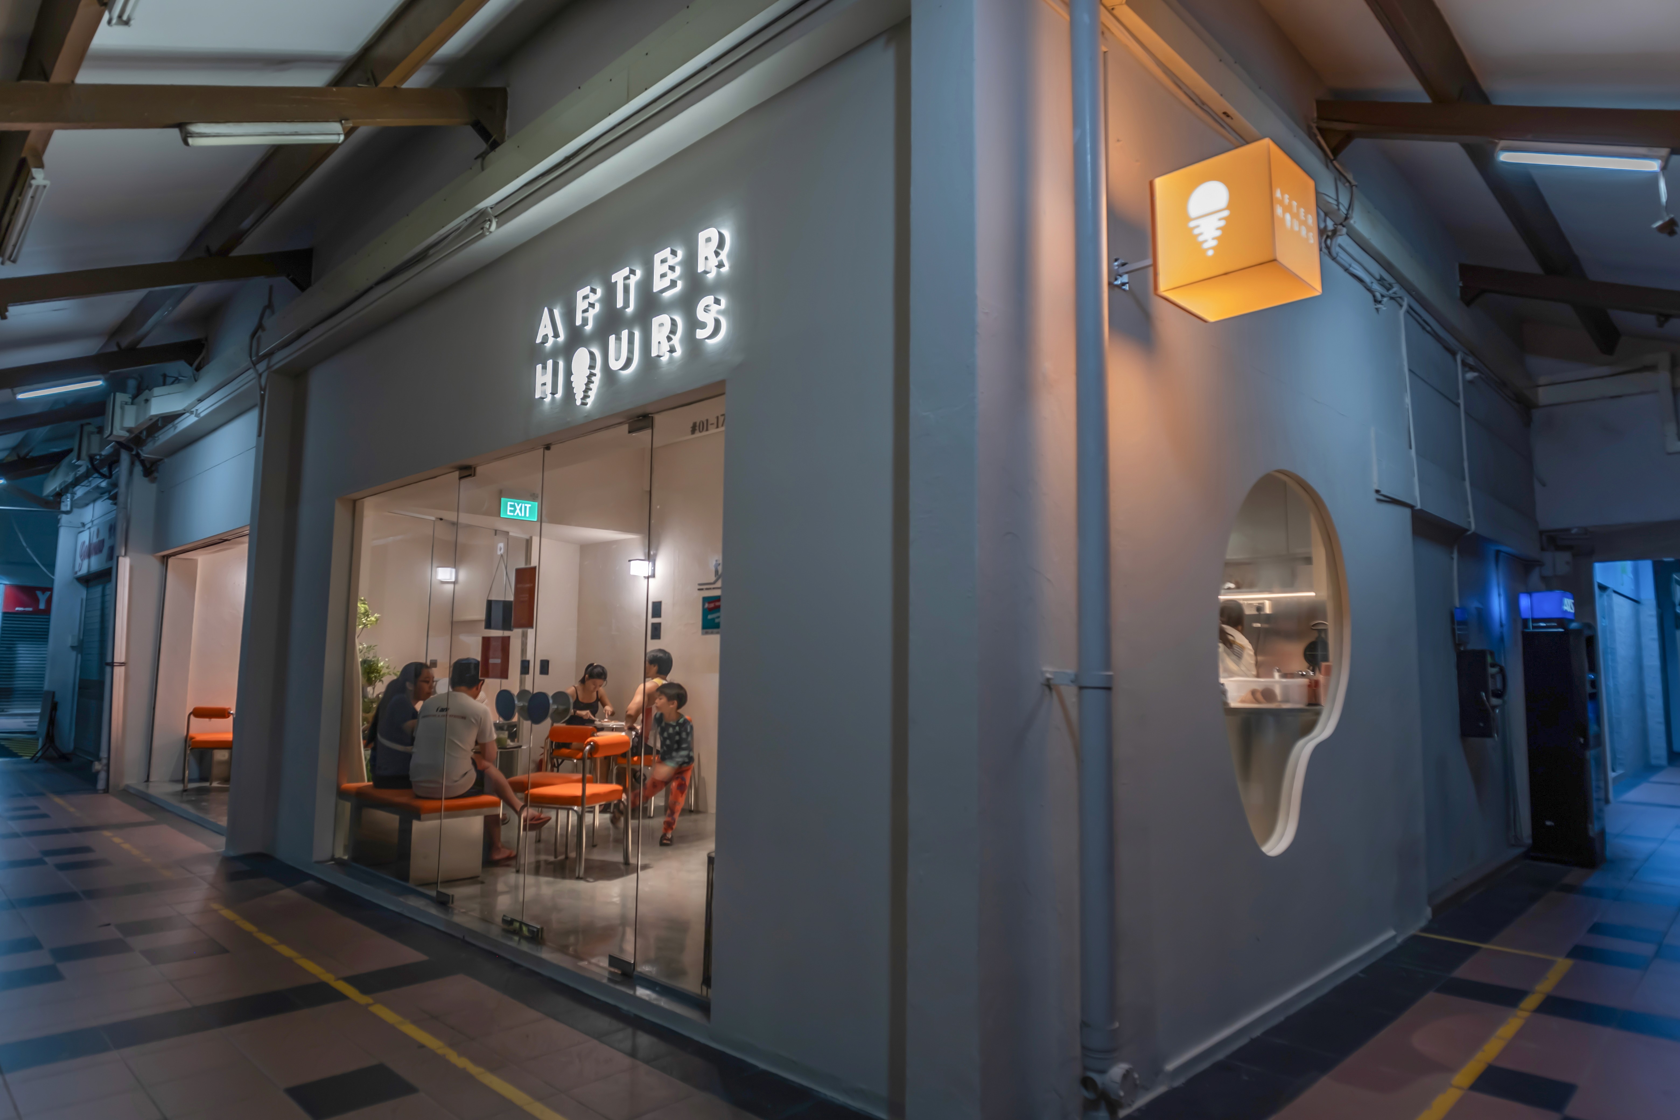
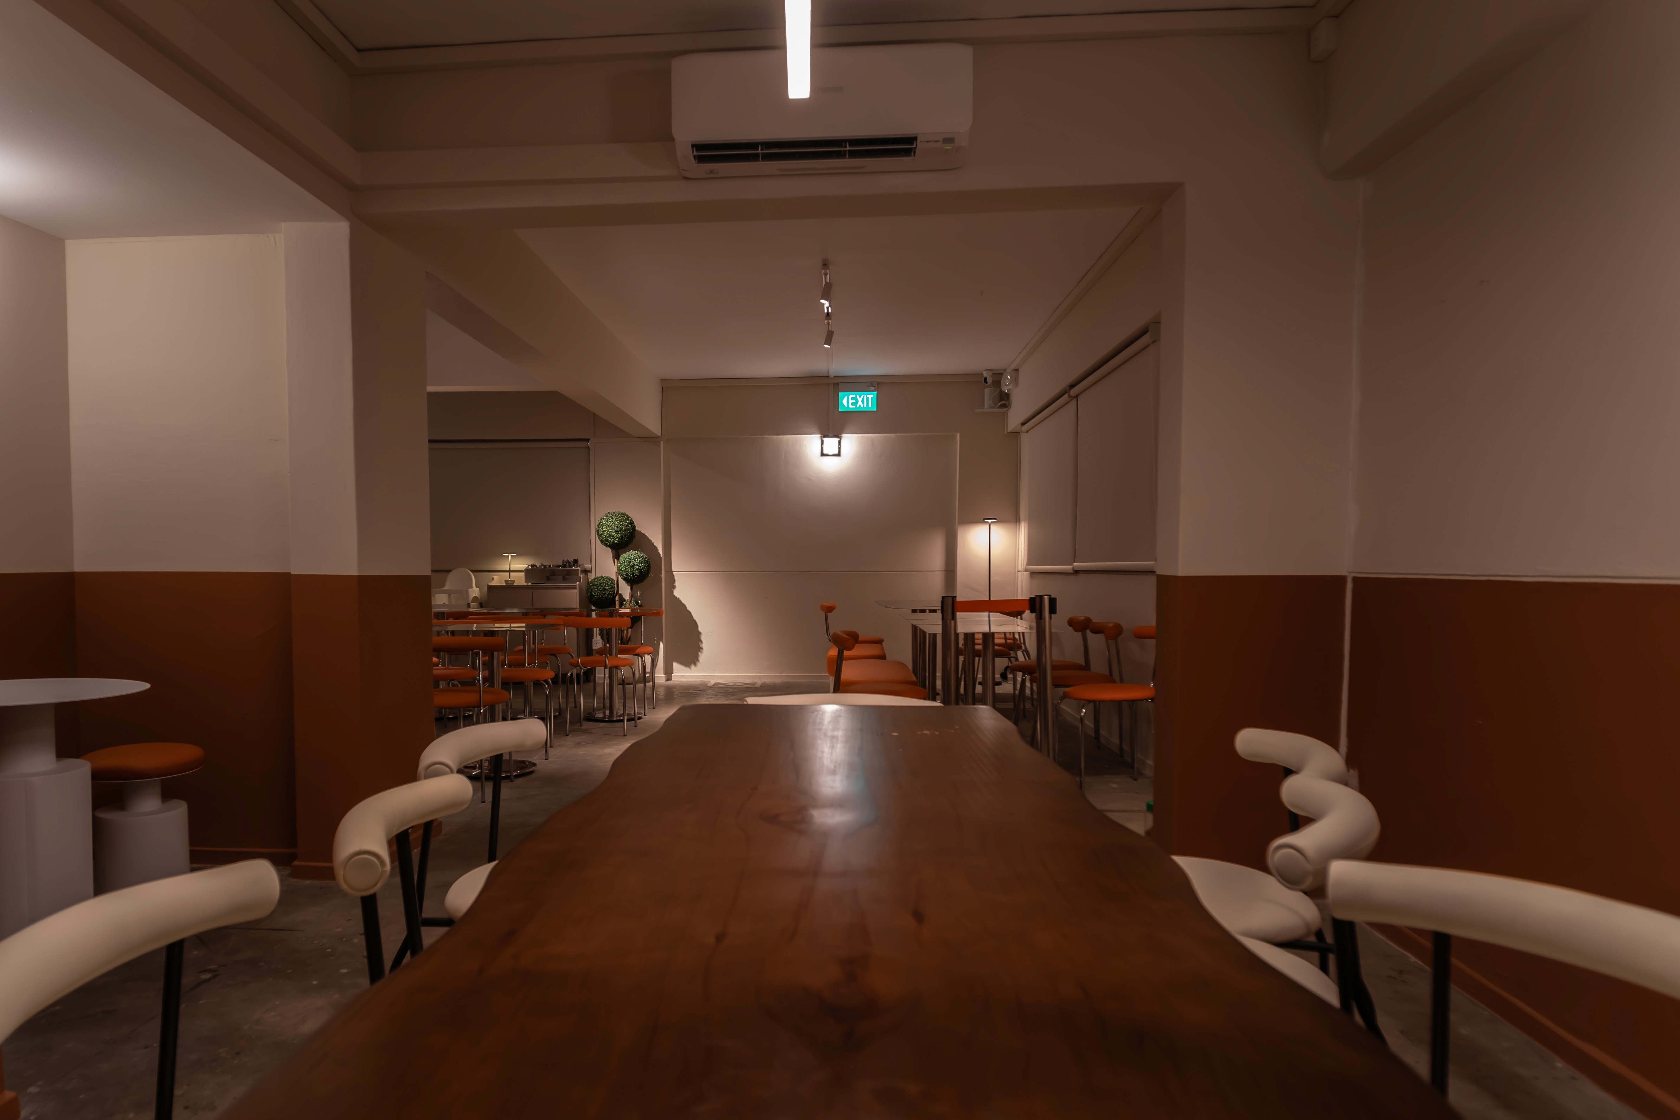
Afterhours is a contemporary café designed by Skai Atelier as part of a commercial F&B renovation project in Singapore. The space was envisioned as a relaxed destination where guests can unwind after a long day, offering an atmosphere that feels both intimate and inviting.
As experienced F&B interior designers, our approach focused on a café environment that balances strong visual identity with operational efficiency, integrating thoughtful spatial planning, material selection, and lighting into a cohesive dining experience.
Design Concept
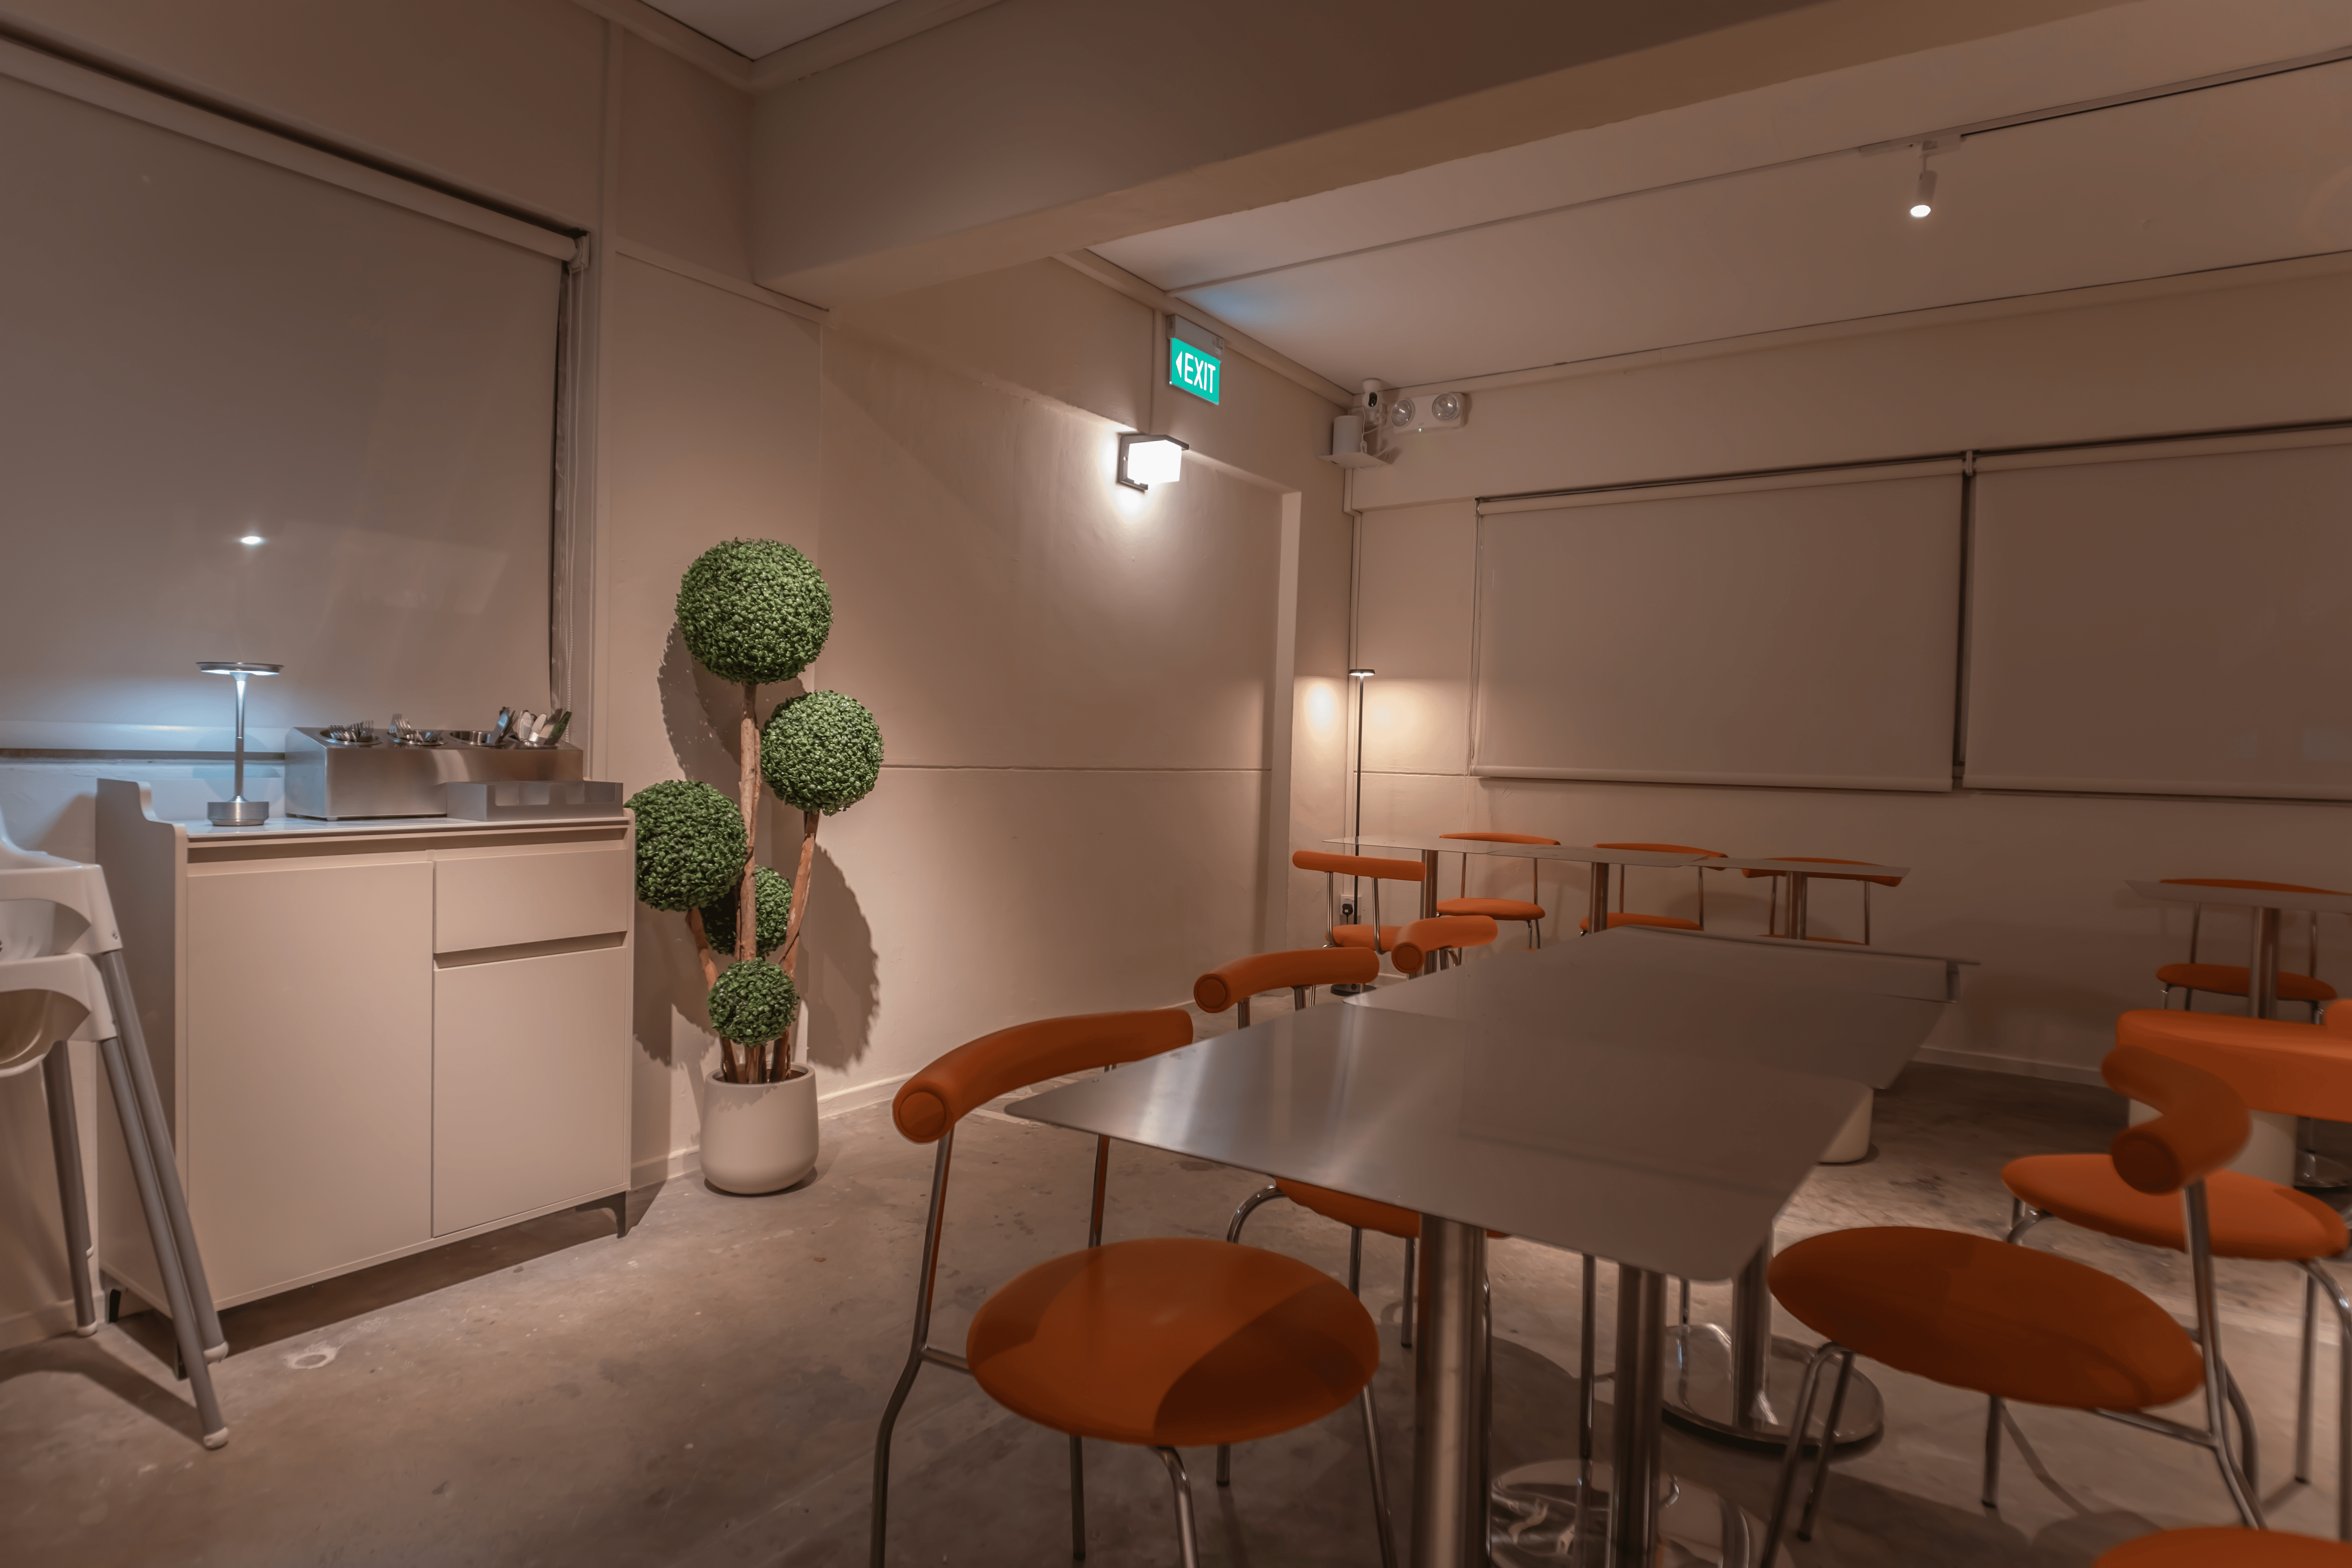
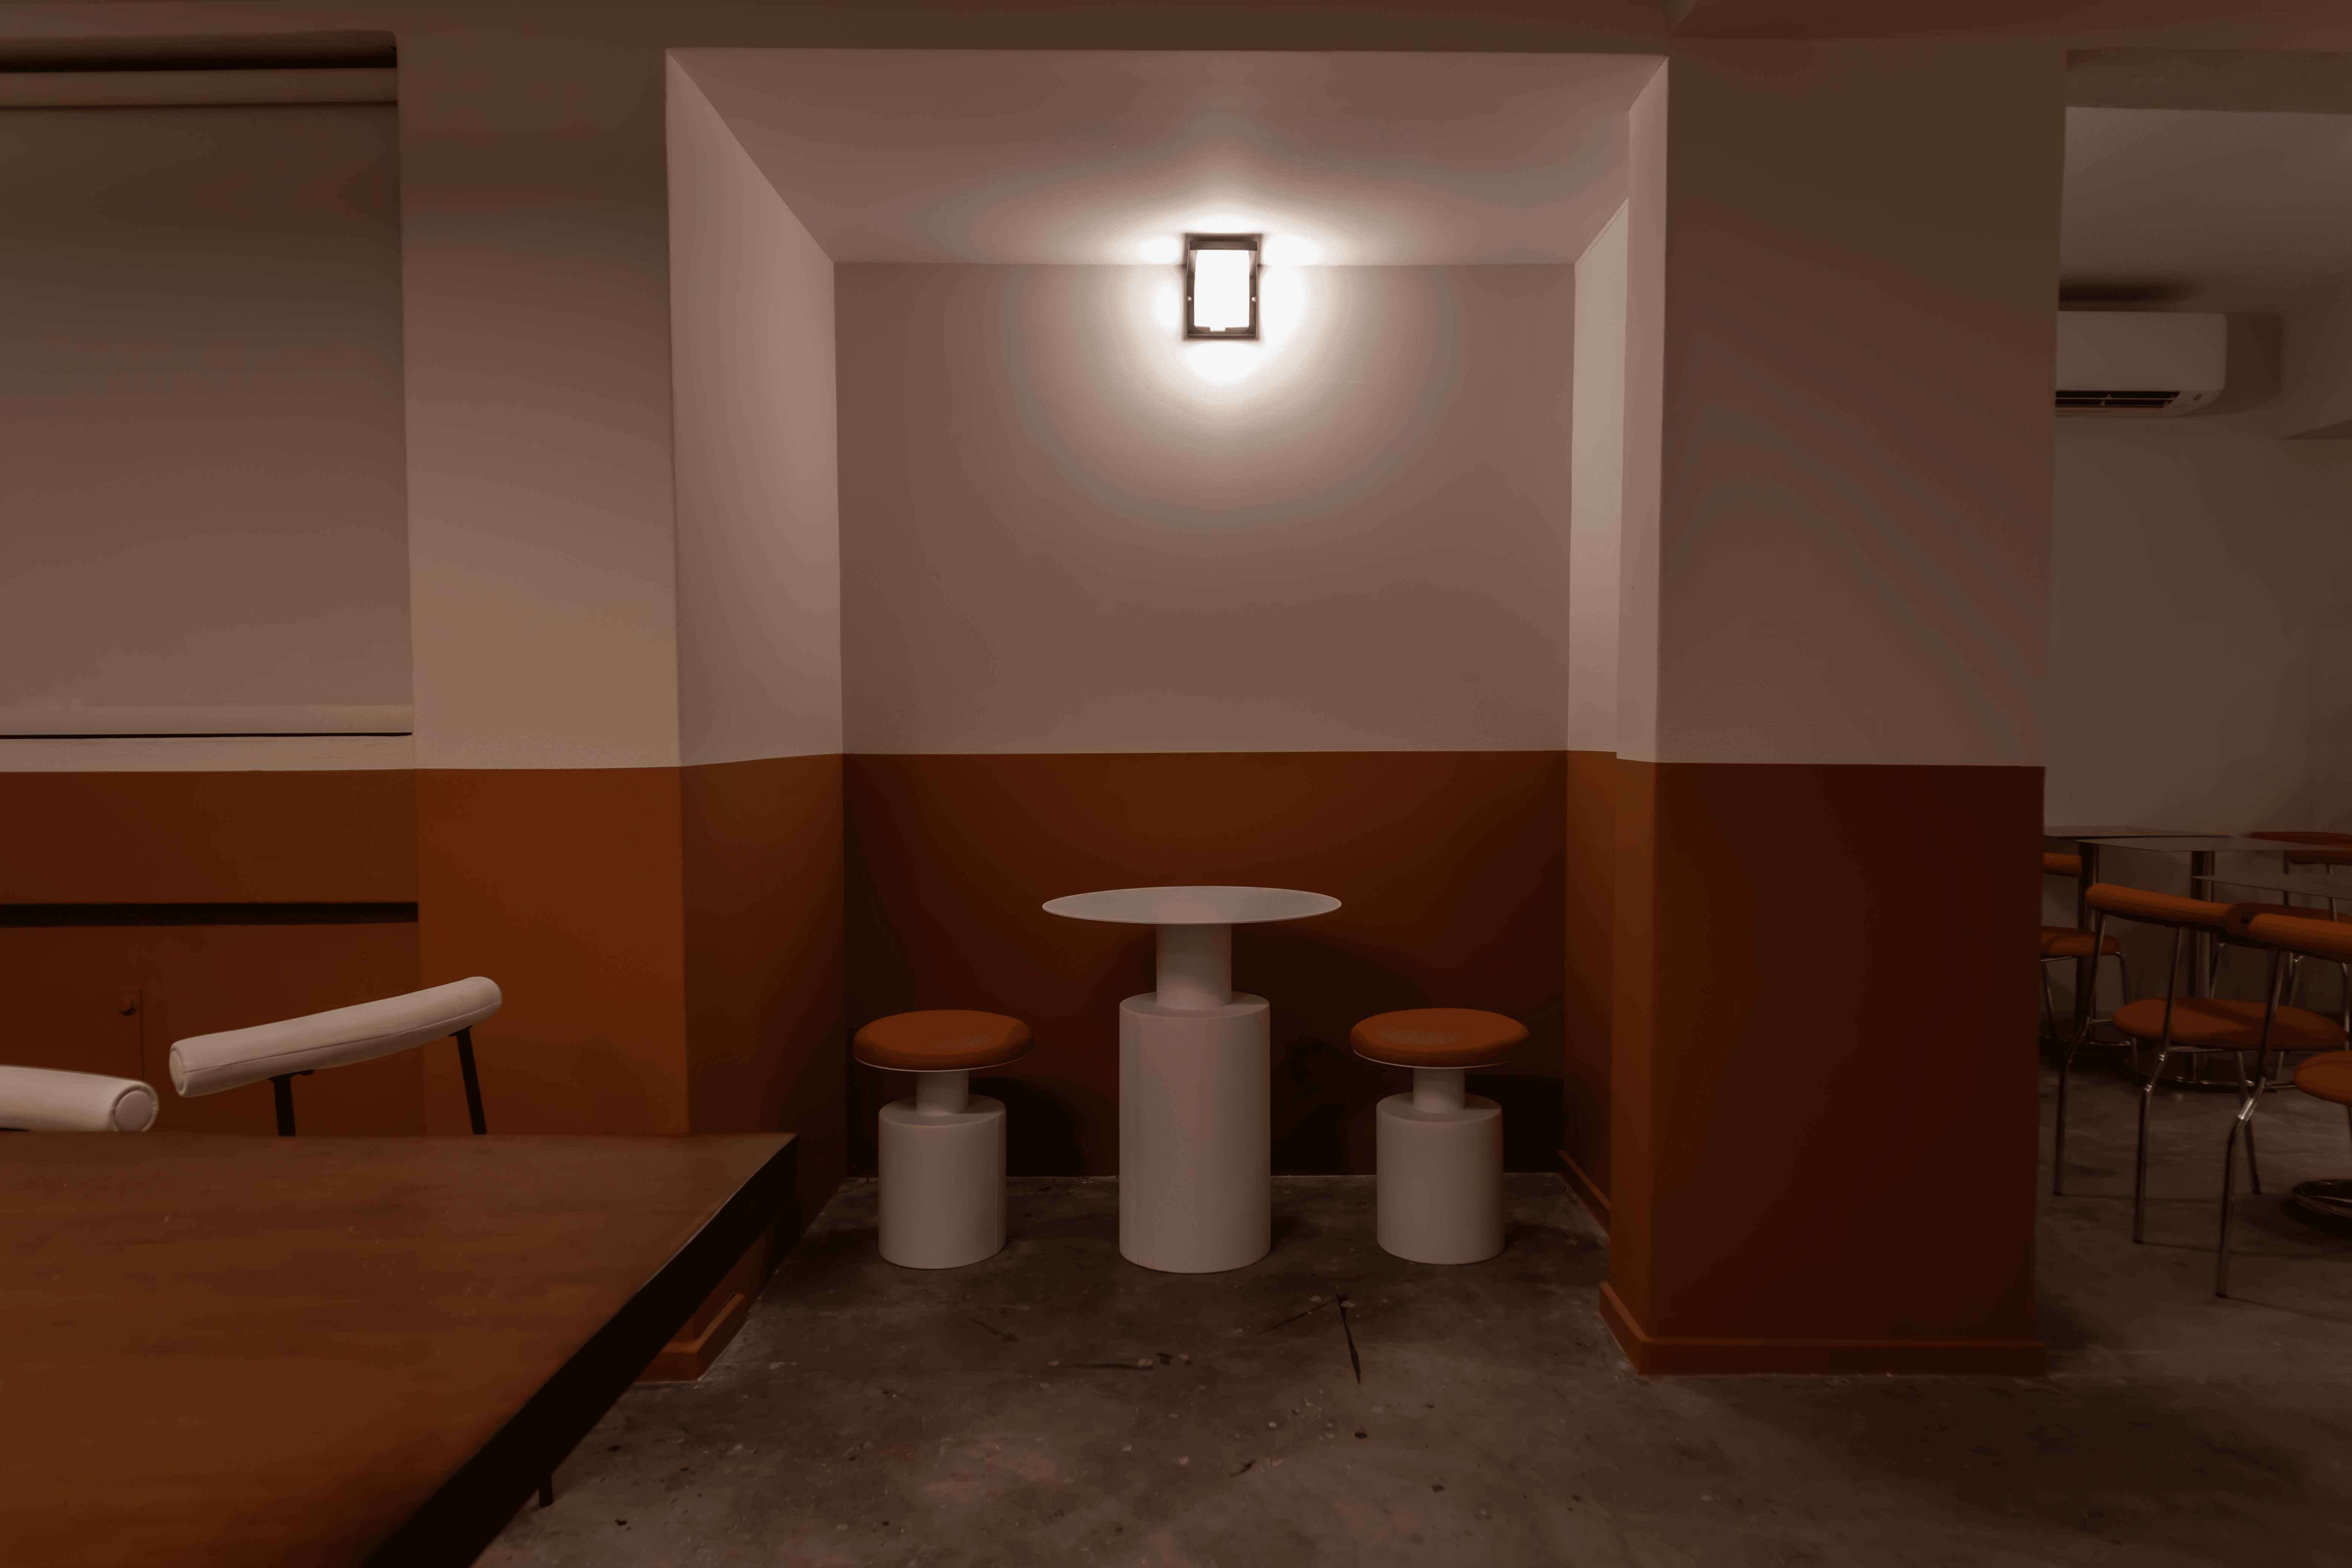
The concept behind Afterhours centres on a warm and atmospheric café that transitions effortlessly from daytime coffee service to evening social gatherings. A layered material palette and controlled lighting create depth and comfort, with seating zones planned for both individual relaxation and group conversations.
- — Creating a welcoming entrance experience
- — Designing an intuitive customer ordering flow
- — Maximising seating within a compact café layout
- — Using lighting to shape mood and ambience
Strategy
F&B interior design strategy
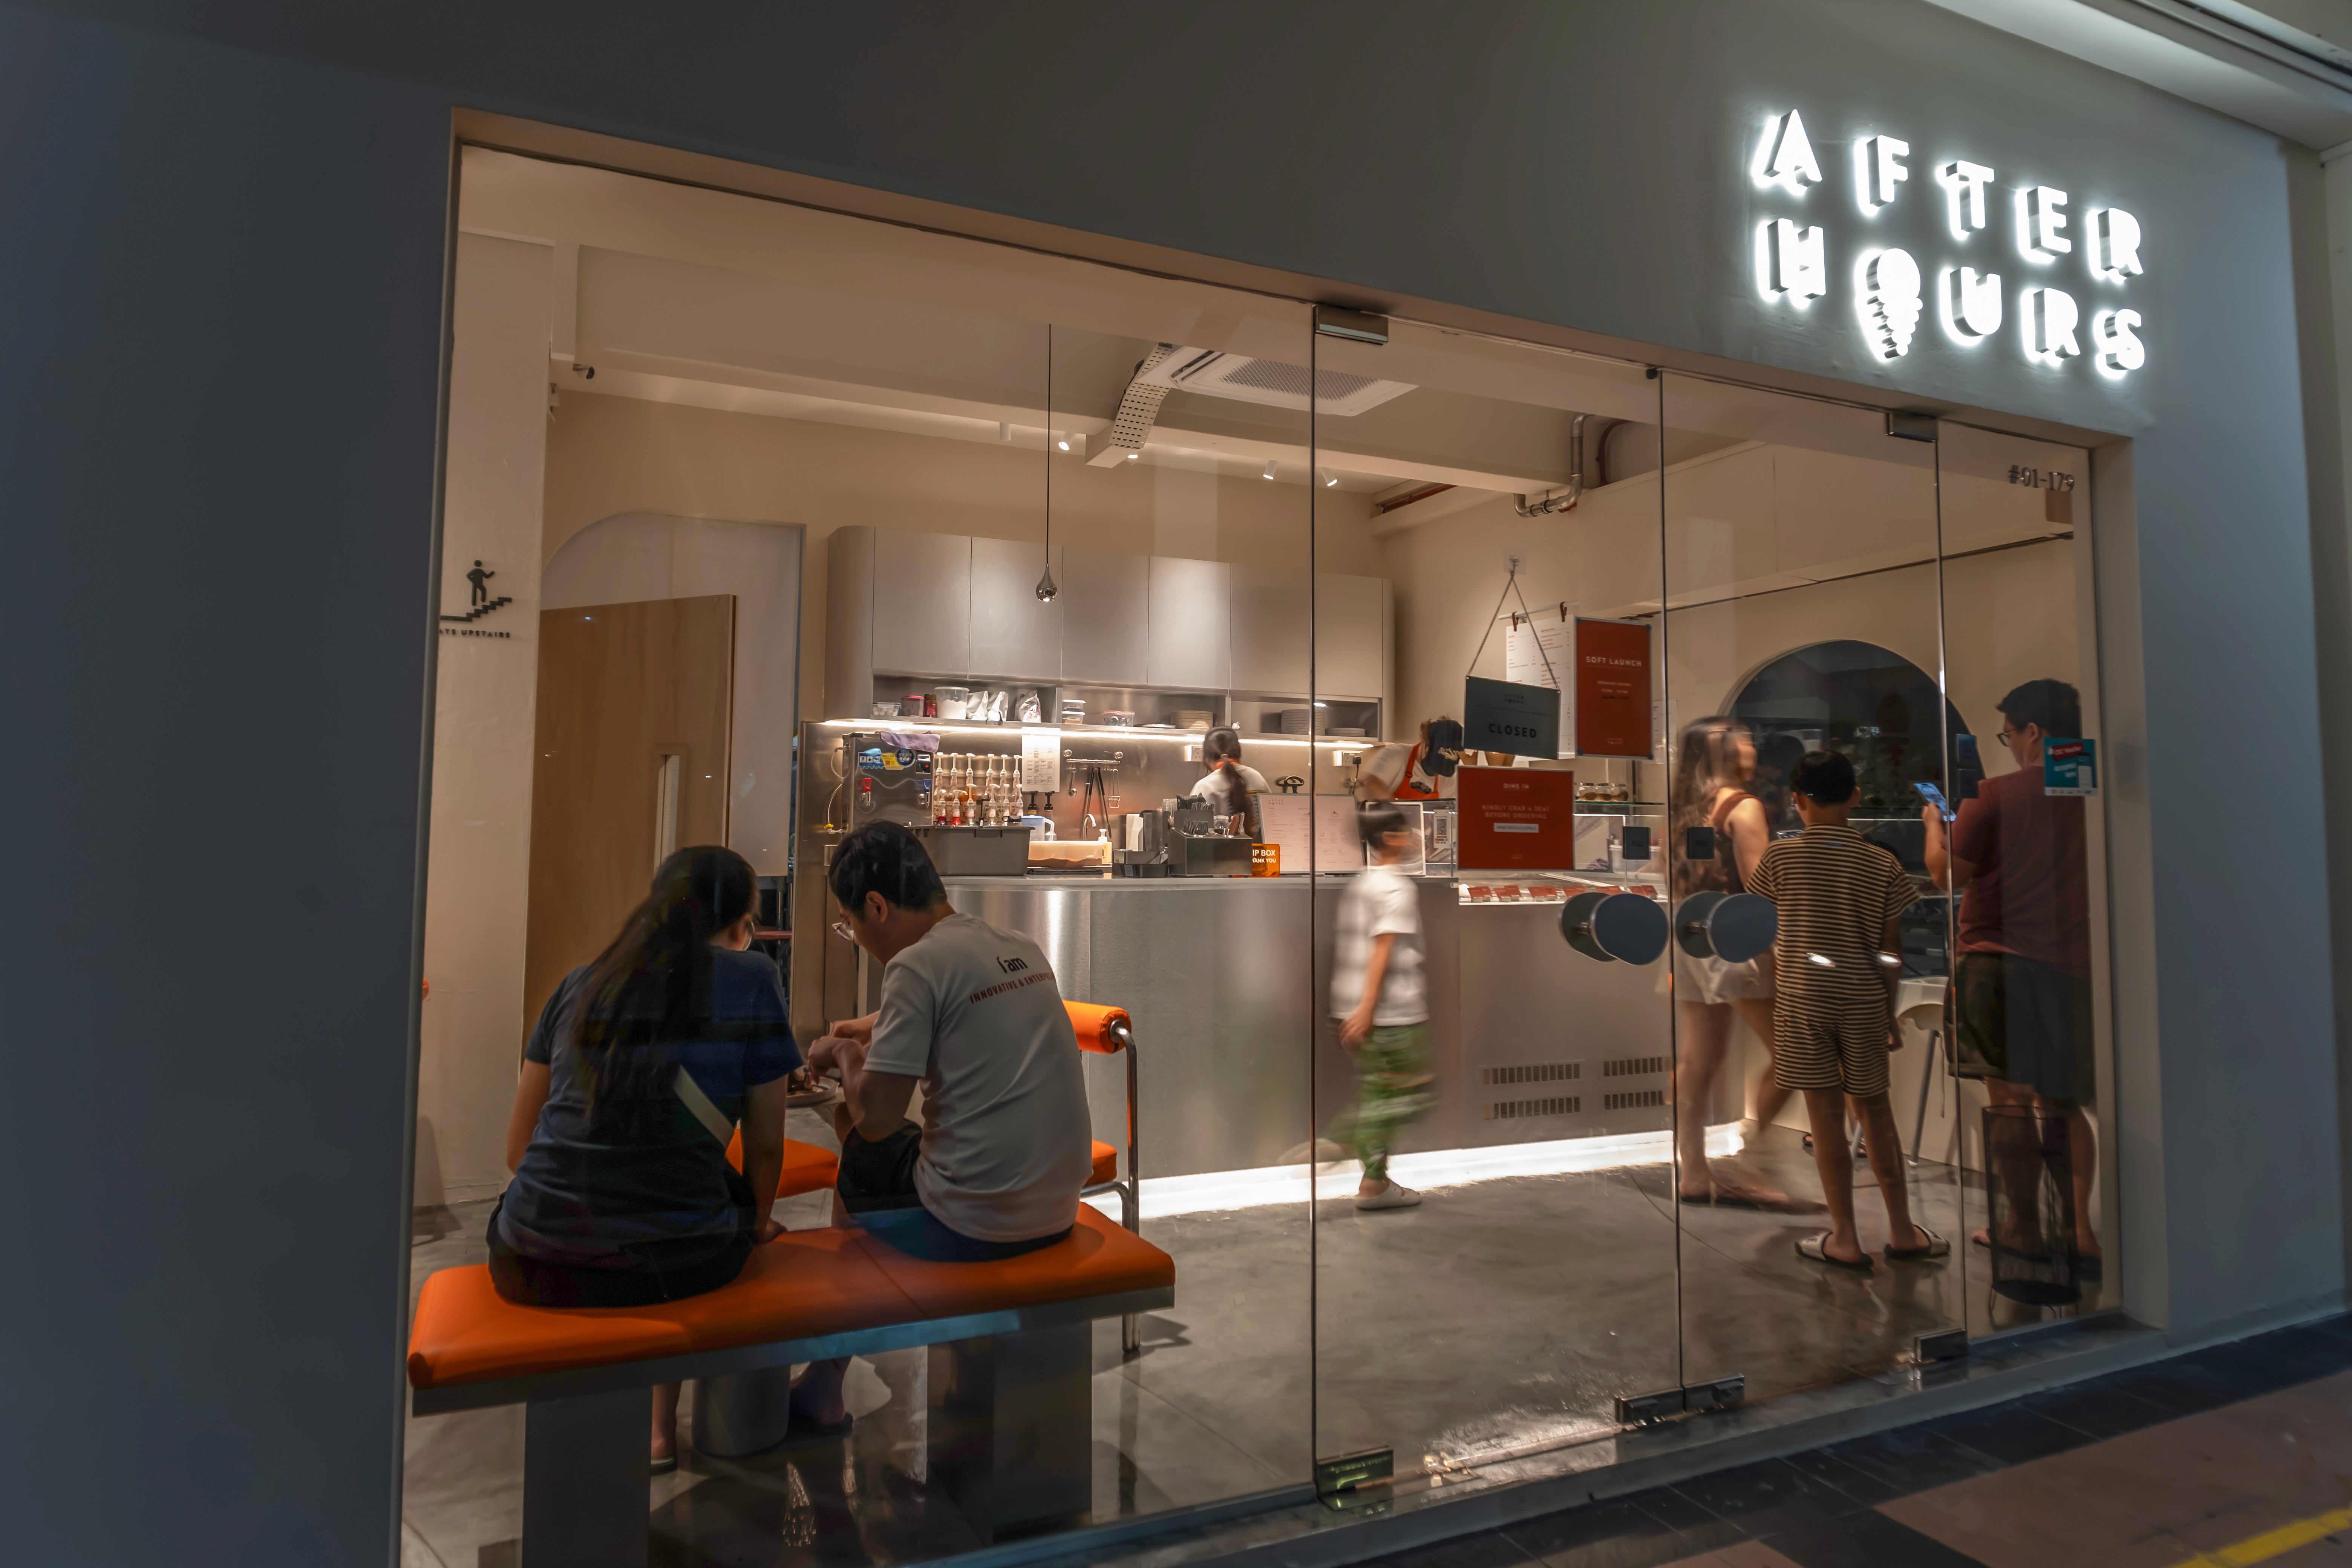
Our commercial F&B renovation strategy focused on optimising circulation so both customers and staff can navigate the space efficiently. A visually prominent service counter anchors the layout while maintaining clear sightlines across the dining area, with seating arrangements planned to create comfortable zones without overcrowding.
Outcome
Renovation outcome
The completed Afterhours café demonstrates how thoughtful F&B interior design can transform a small café into a distinctive, memorable destination — supporting operational needs while strengthening brand identity.